A meticulous, unhurried look at the home you are about to buy, documented in a clear report you can act on.
What a Dragonfly Inspection Covers
Every residential inspection follows the Texas Real Estate Commission (TREC) Standards of Practice and is delivered on the TREC Property Inspection Report form. We walk the property from the grading at the foundation to the decking in the attic, operating the systems and appliances that are present, visible and accessible, and noting what we could not reach and why.
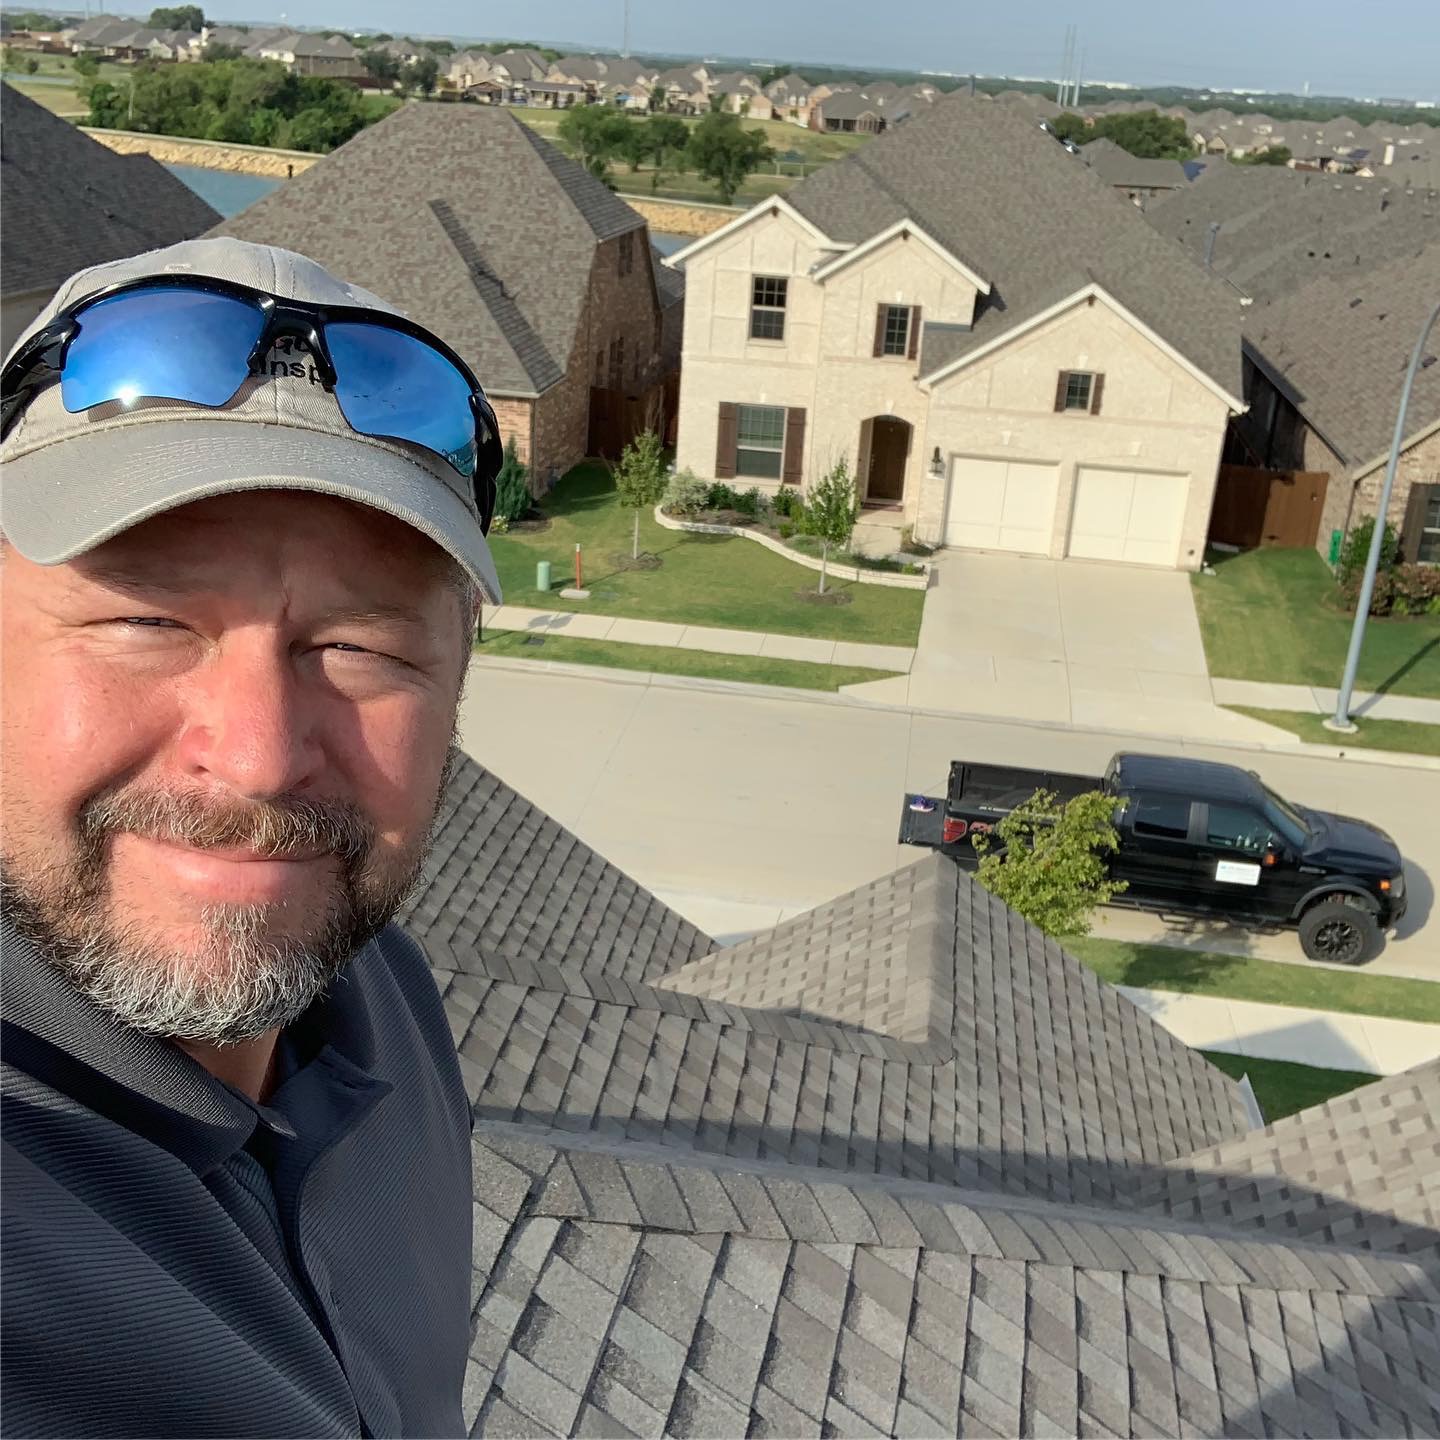
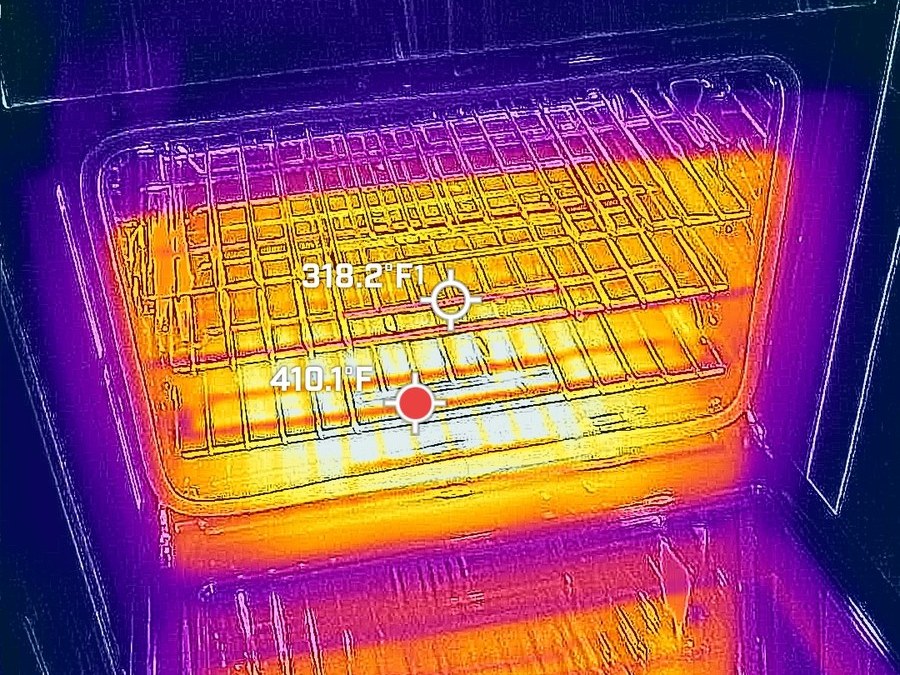
We are very thorough. We test every accessible outlet, window, door and appliance, run each sprinkler zone, measure air conditioning performance at the registers and heat the oven to temperature to confirm it works. The thermal camera is a core tool on every full home inspection and is included at no extra cost: we use it on ovens, HVAC equipment, insulation and leak detection, with a moisture meter to tell an old ceiling stain from an active leak. We walk most roofs and use a drone for hard-to-reach areas and larger properties.
Most inspections take 2.5 to 4 hours on site. An average 2,000 sq ft home takes one inspector about 2.5 hours, plus about an hour to finish the report and walk you through the findings. On larger properties we add inspectors so the visit stays within about four hours.
Thermal imaging is part of every full Dragonfly home inspection
What’s Included in Every Dragonfly Inspection
Drawn from our recent North Texas reports, this is what a standard Dragonfly residential inspection includes. Everything is reported on the TREC Property Inspection Report form, with photos and plain-language notes.
Structure & Exterior
Foundation walked around the full perimeter; signs of prior foundation repair noted
Soil line, grading, ponding and erosion around the foundation
Roof covering, flashing, kick-out flashing and penetrations, walked or viewed by drone
Hail marks and loose or raised shingles
Attic framing, ventilation and approximate insulation depth
Brick and mortar cracks, missing weep holes, siding and trim gaps
Vegetation and mulch against walls and roof
Interior, Doors & Windows
Accessible windows opened, closed and latched; failed seals (fogging) noted
Doors operated, including latches, deadbolts and the garage-to-house self-closing door
Ceiling and wall cracks, nail pops, uneven or loose flooring
Signs of past water intrusion, checked with the thermal camera
Stairways, railings and fireplaces
Electrical
Panel opened when safe: brand, capacity and breaker type recorded
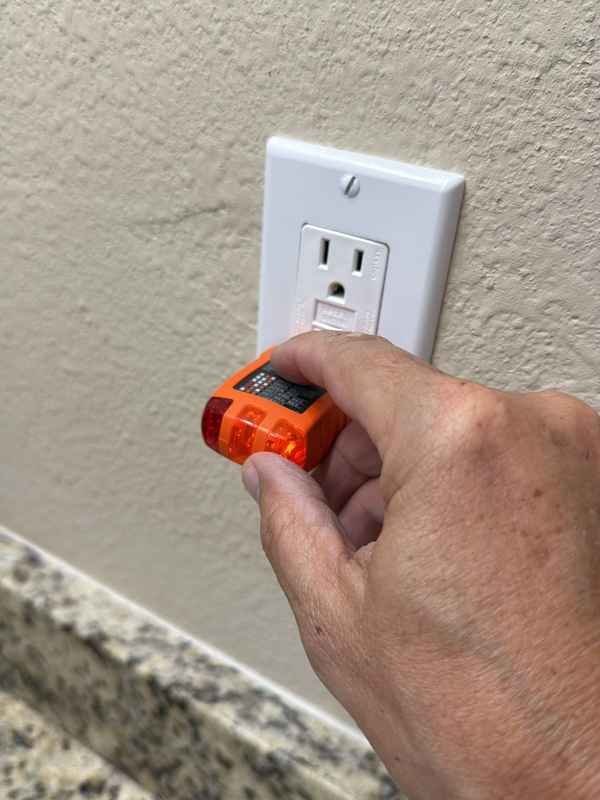
Every accessible outlet tested, including GFCI and AFCI protection
Open grounds, missing junction box covers and inoperable lights
Aluminum service conductors and surge protection noted
Lawn sprinklers, driveways and patios, decks, docks, fences and outbuildings are included. Pools and spas, wells and septic systems can be added when present and requested. See our decks, docks, fences and outbuildings FAQ.